What we do
Careful planning. Precise delivery.
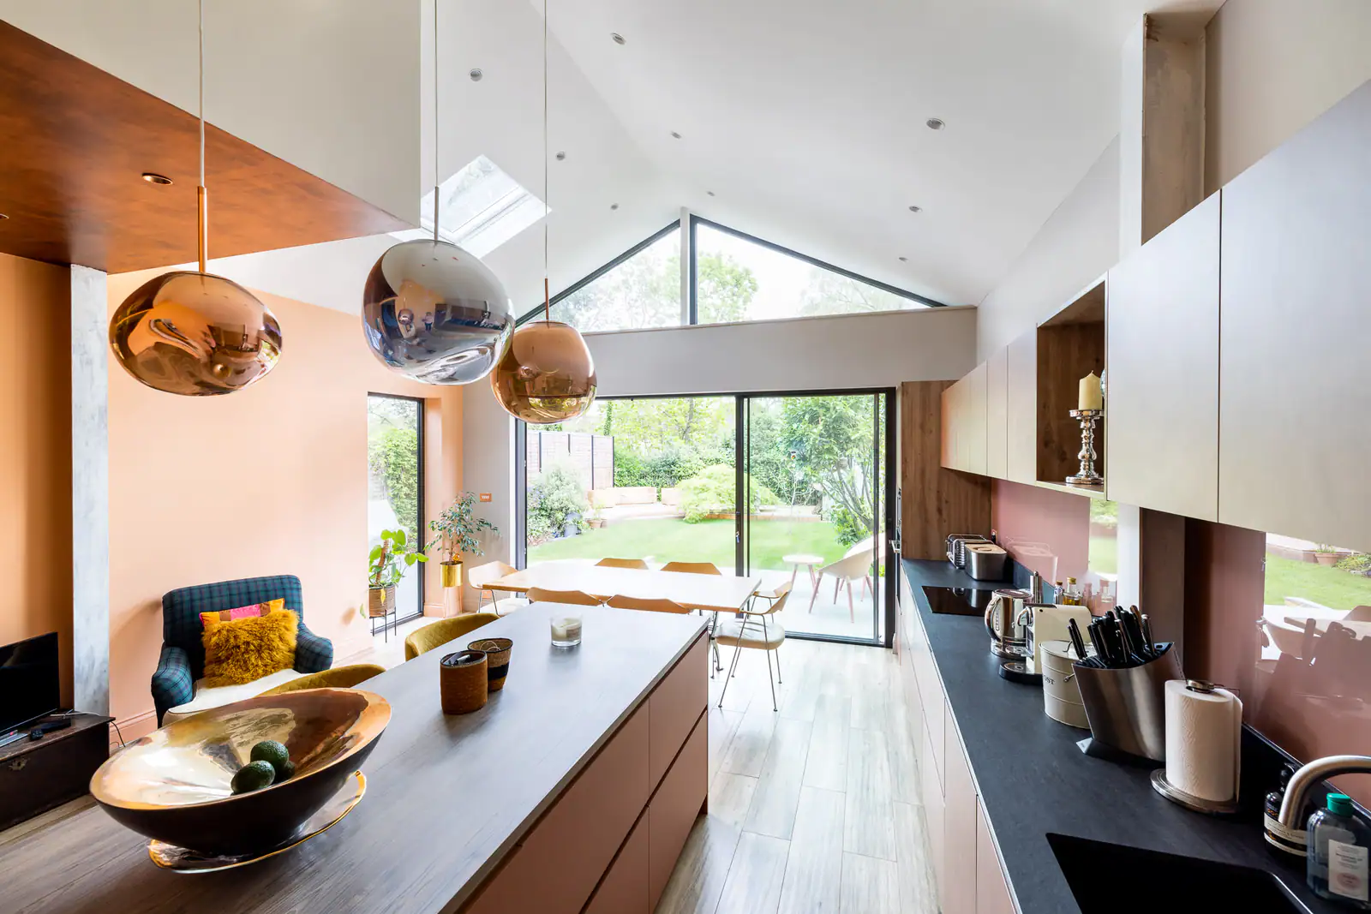
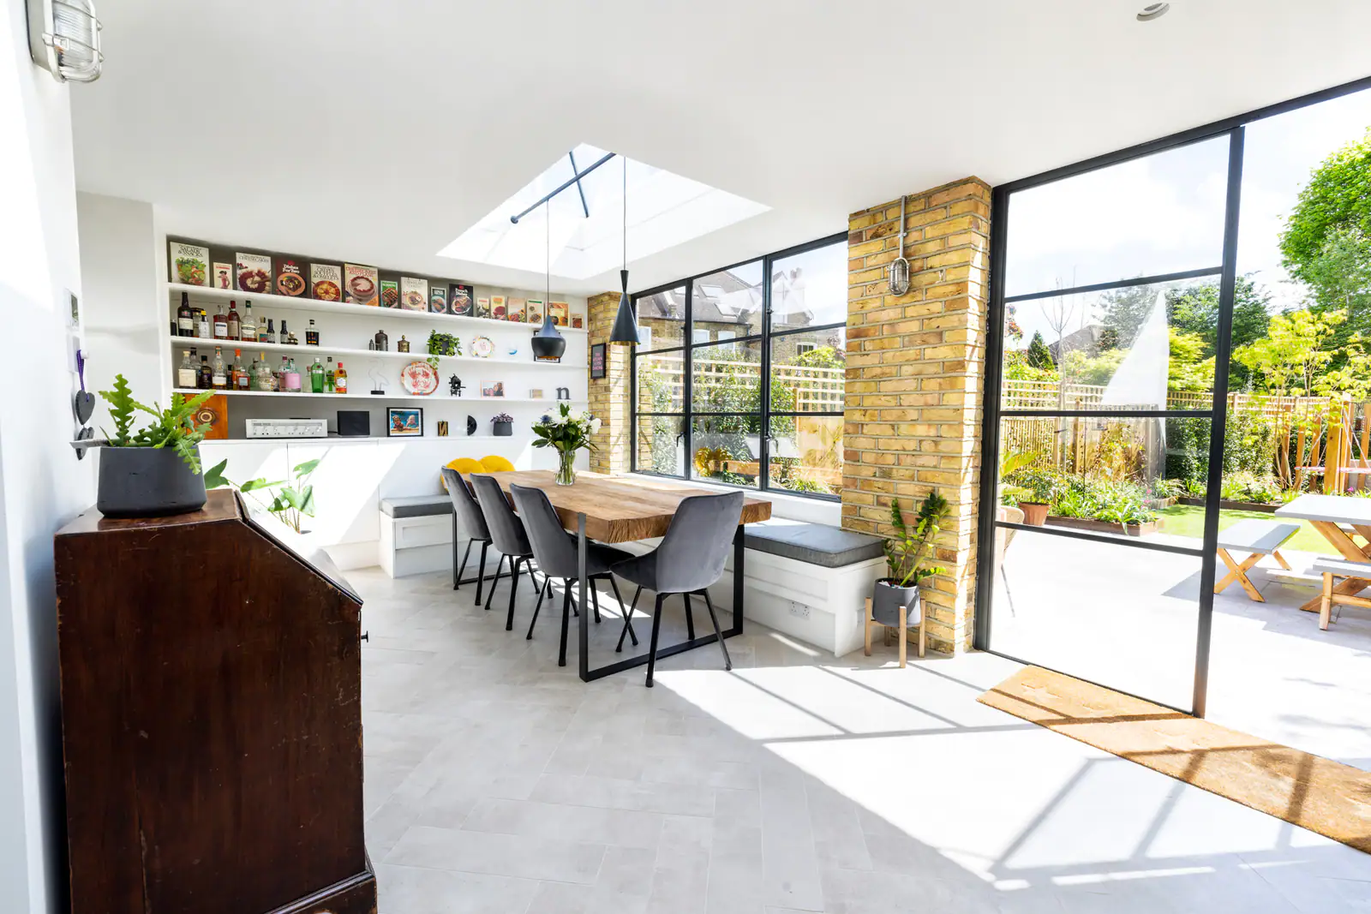
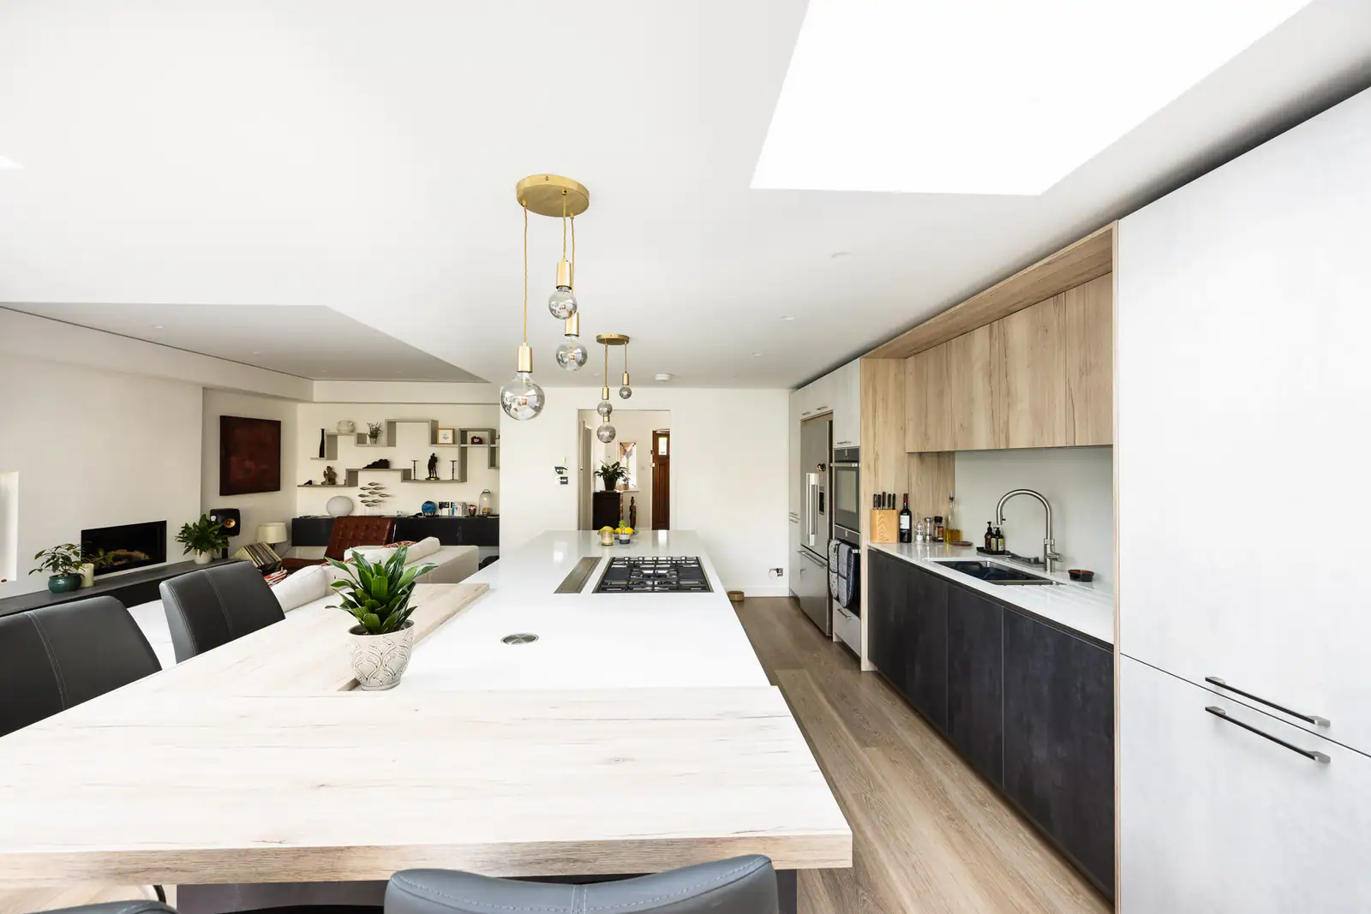
We create kitchens and bathrooms that balance everyday function with refined finishes, coordinating the trades and details that make these rooms feel effortless.
 07916 215899
Our services
Upgrade the hardest-working rooms in your home with careful planning and precise installation.
What we do
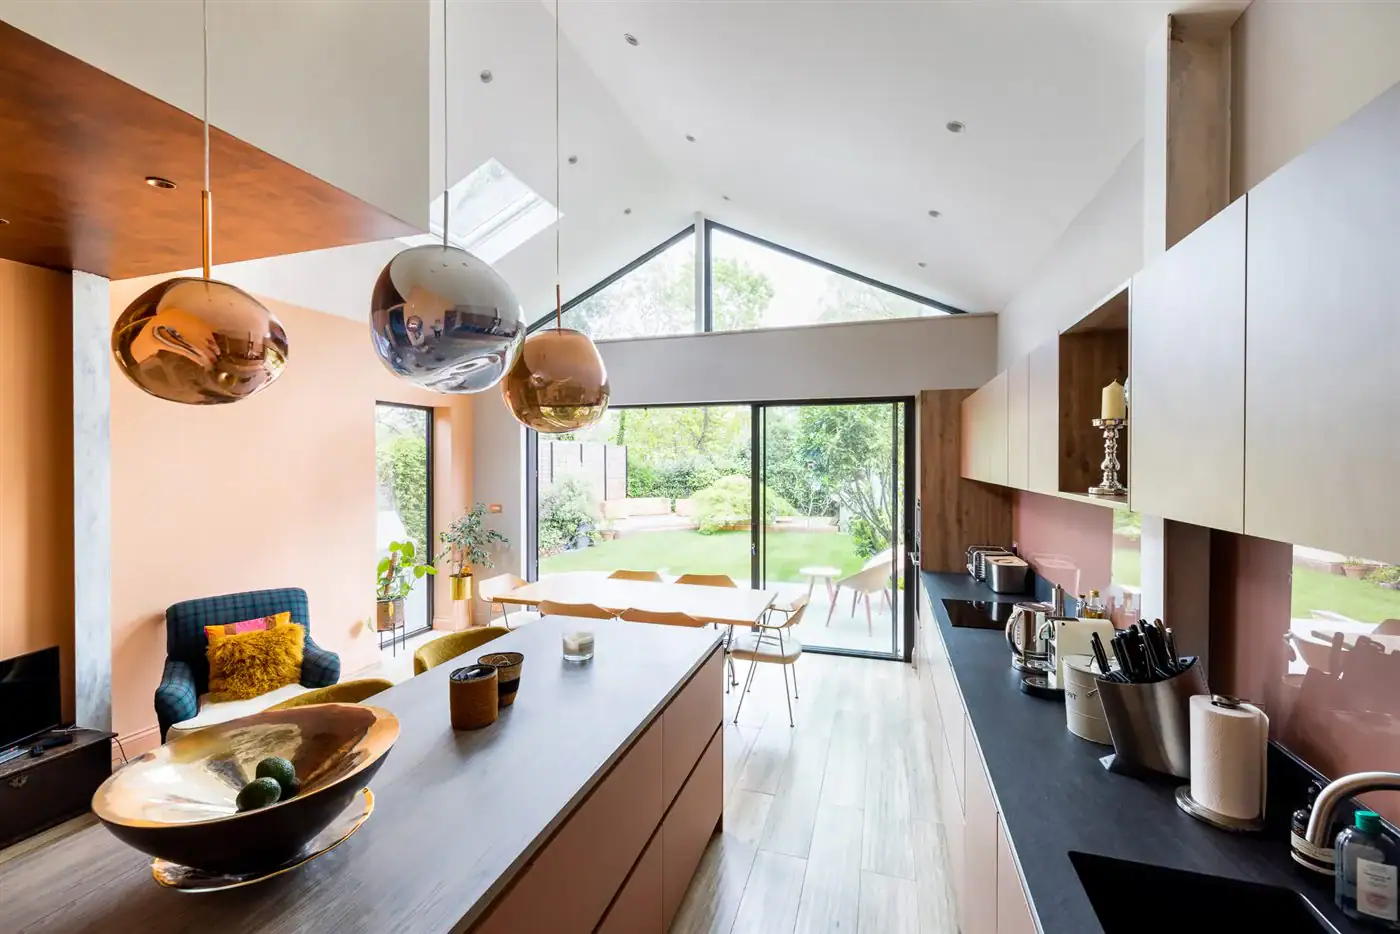
We create kitchens and bathrooms that balance everyday function with refined finishes, coordinating the trades and details that make these rooms feel effortless.
How we work
We learn how you use the room, what frustrates you now and which details matter most.
Layouts, services, storage, lighting, fixtures and finishes are resolved before installation starts.
Skilled trades work in the right sequence, with close coordination across plumbing, electrics and finishes.
We test every fitting, complete the fine details and leave the room ready to enjoy.
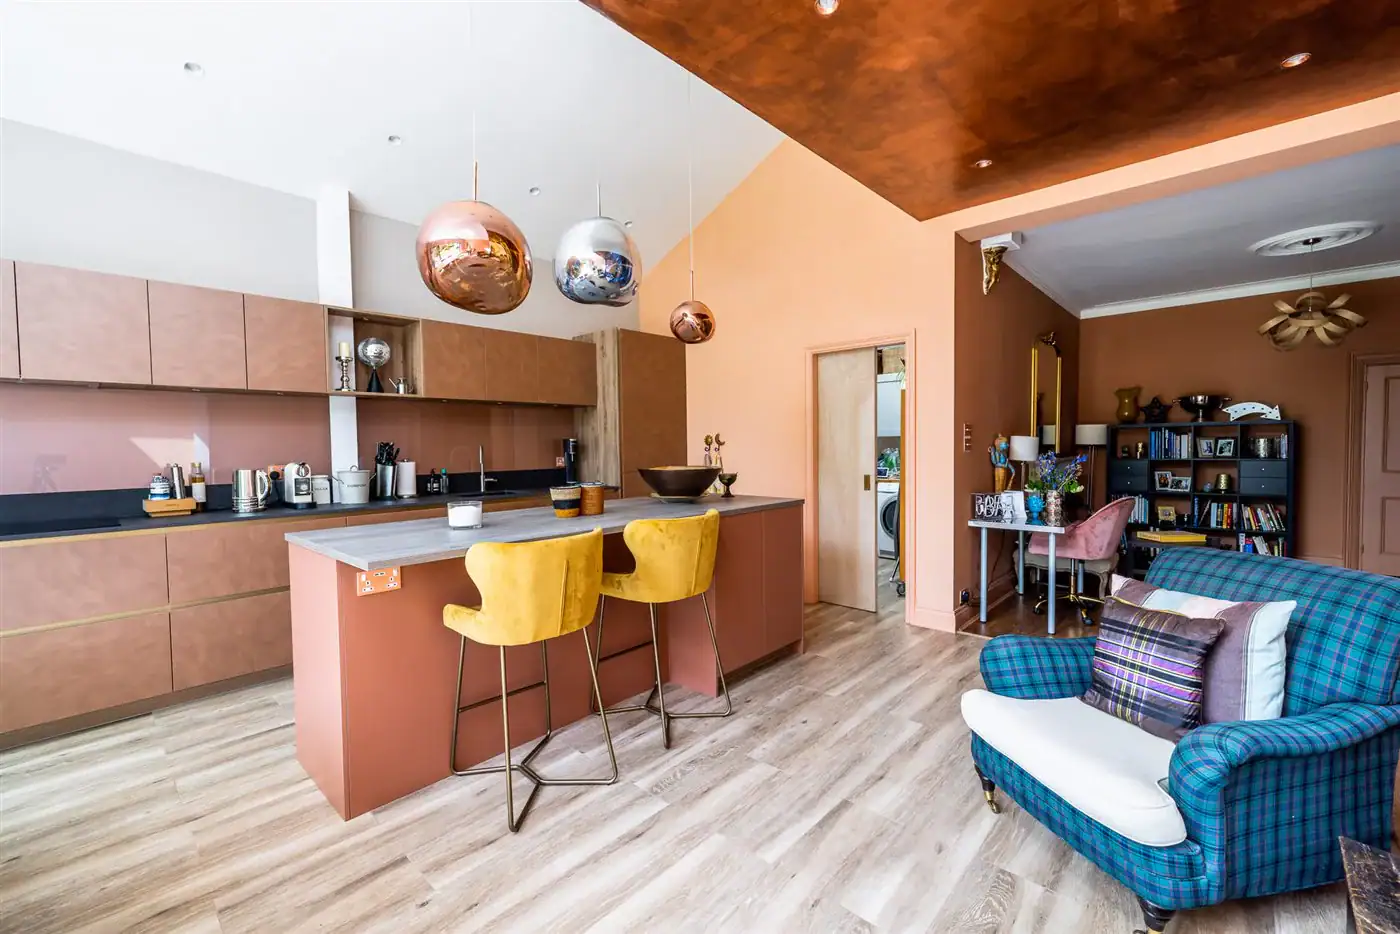
The result
Every project is handled with practical advice, open communication and the level of finish expected from an experienced local builder.
View related workCompleted work
Explore completed projects that demonstrate the planning, construction and finish behind this service.
Common questions
Practical answers to help you understand the permissions, programme and management of your project.
A straightforward internal replacement will not usually need planning permission, but an extension, listed property, structural alteration or significant external change may require consent. Electrical, ventilation, drainage and structural work can also be subject to Building Regulations.
The duration depends on the room condition, layout changes, services, tiling, bespoke cabinetry and product lead times. We confirm a realistic sequence once the design, products and scope are agreed.
Usually yes, provided another bathroom or a temporary way to prepare food remains available. The room being renovated will be out of use, and there will be periods of noise and dust. We plan the work to limit disruption and explain any service shutdowns in advance.
The quotation reflects the agreed layout, preparation, plumbing, electrics, installation and finishes. Client-supplied items and allowances for fixtures, cabinetry, tiles or worktops are identified clearly so you can see what is and is not included.
Gibson Builders coordinates the trades and installation sequence, including plumbing, electrics, ventilation, tiling, decorating and final fitting. This keeps responsibility clear from strip-out to testing and snagging.
More services
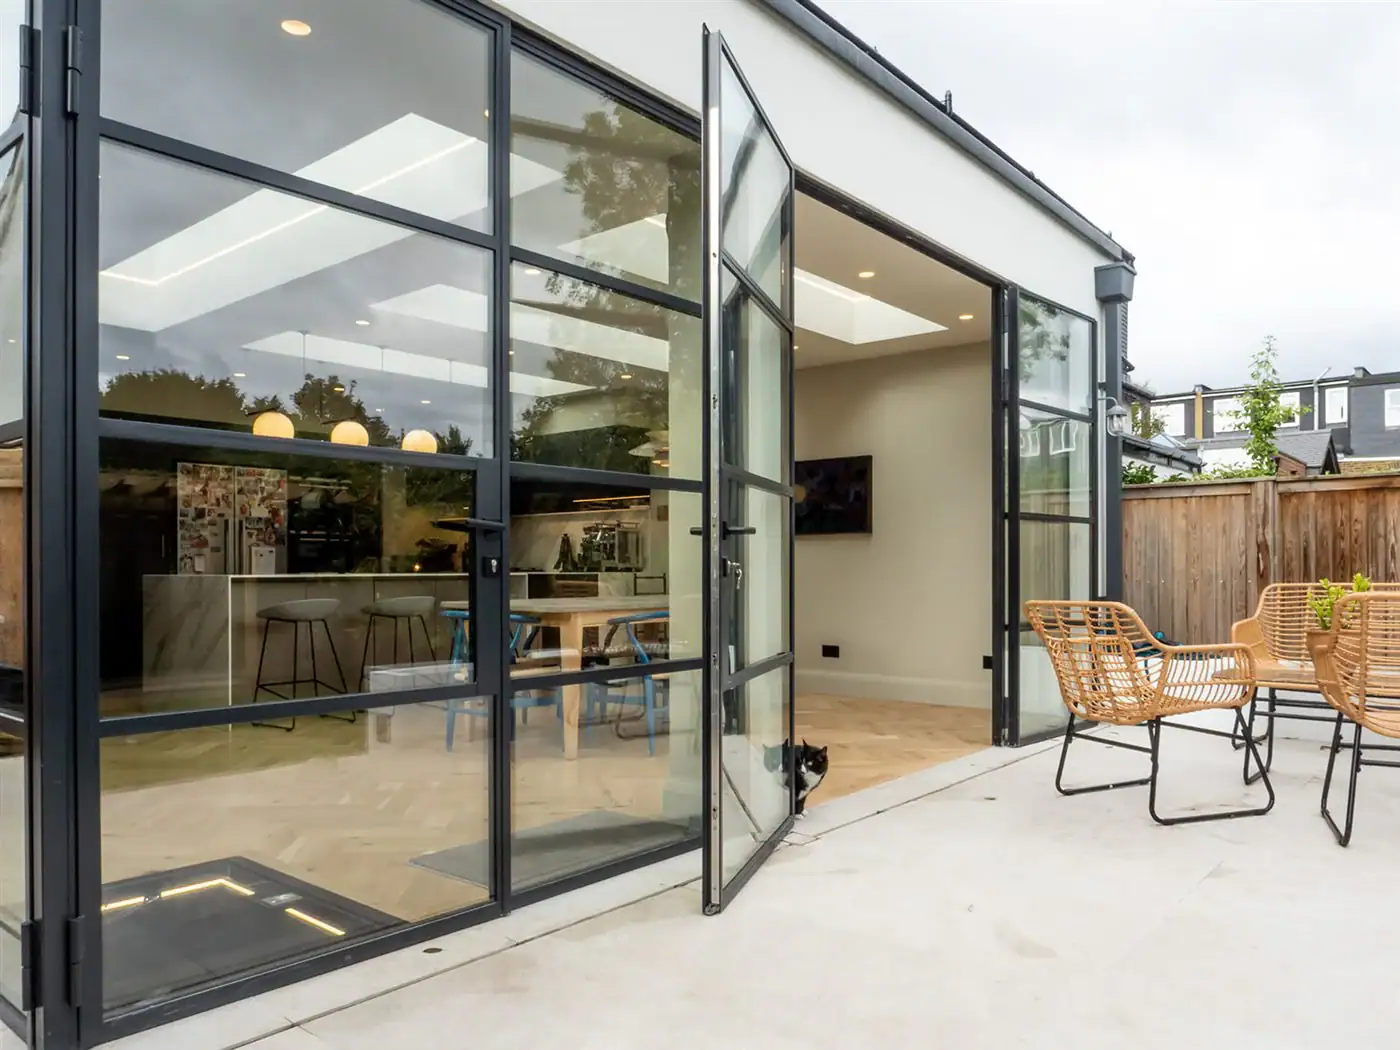 Design & Space PlanningPractical design and considered space planning that turn your ideas into a defined, buildable project.
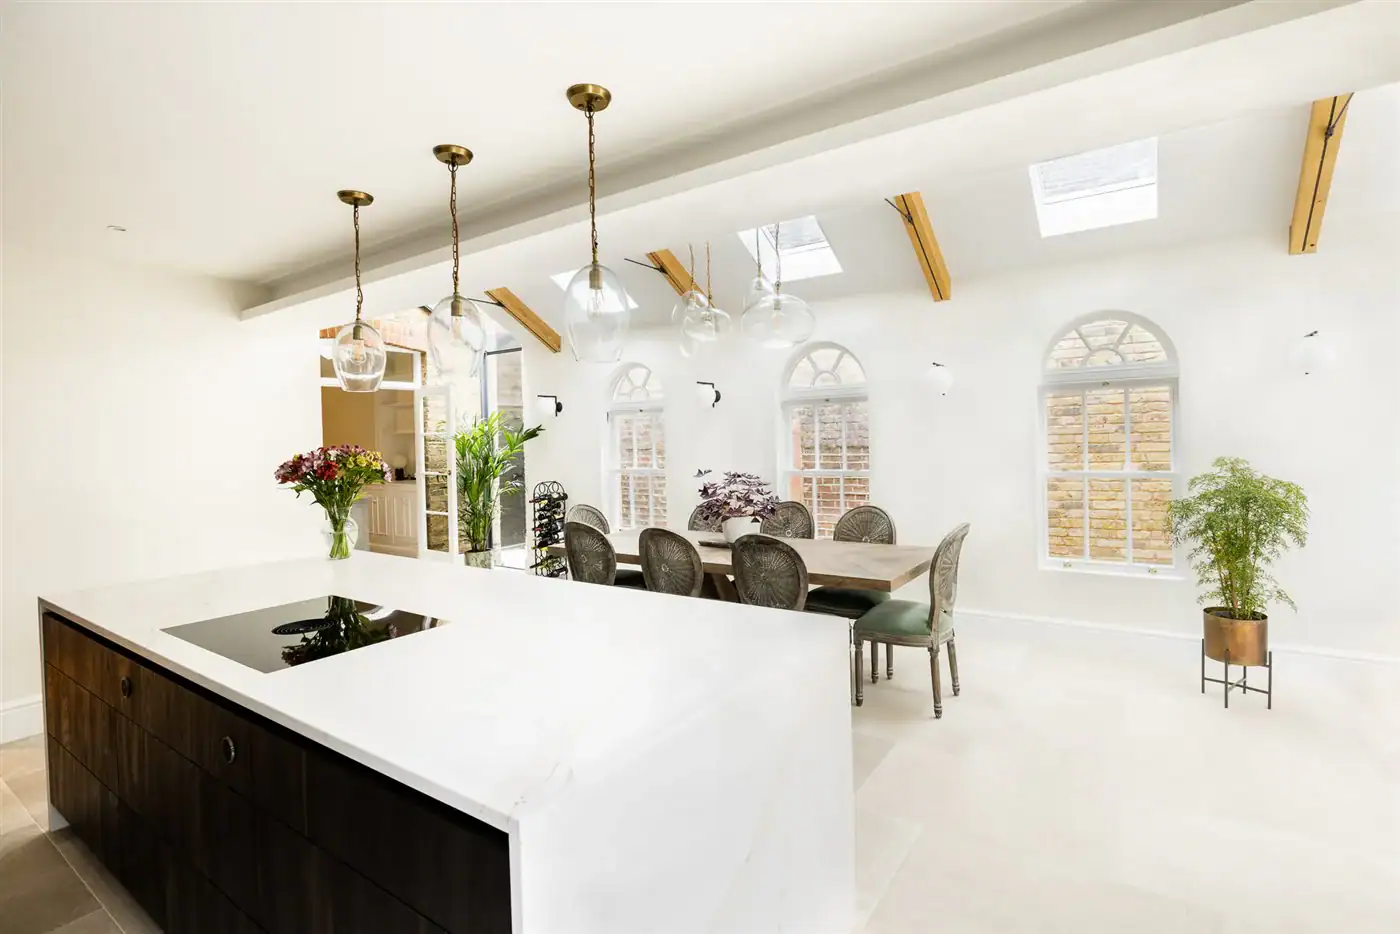 Extensions & ConversionsSeamless extensions and clever conversions that add space and value while enhancing your lifestyle.
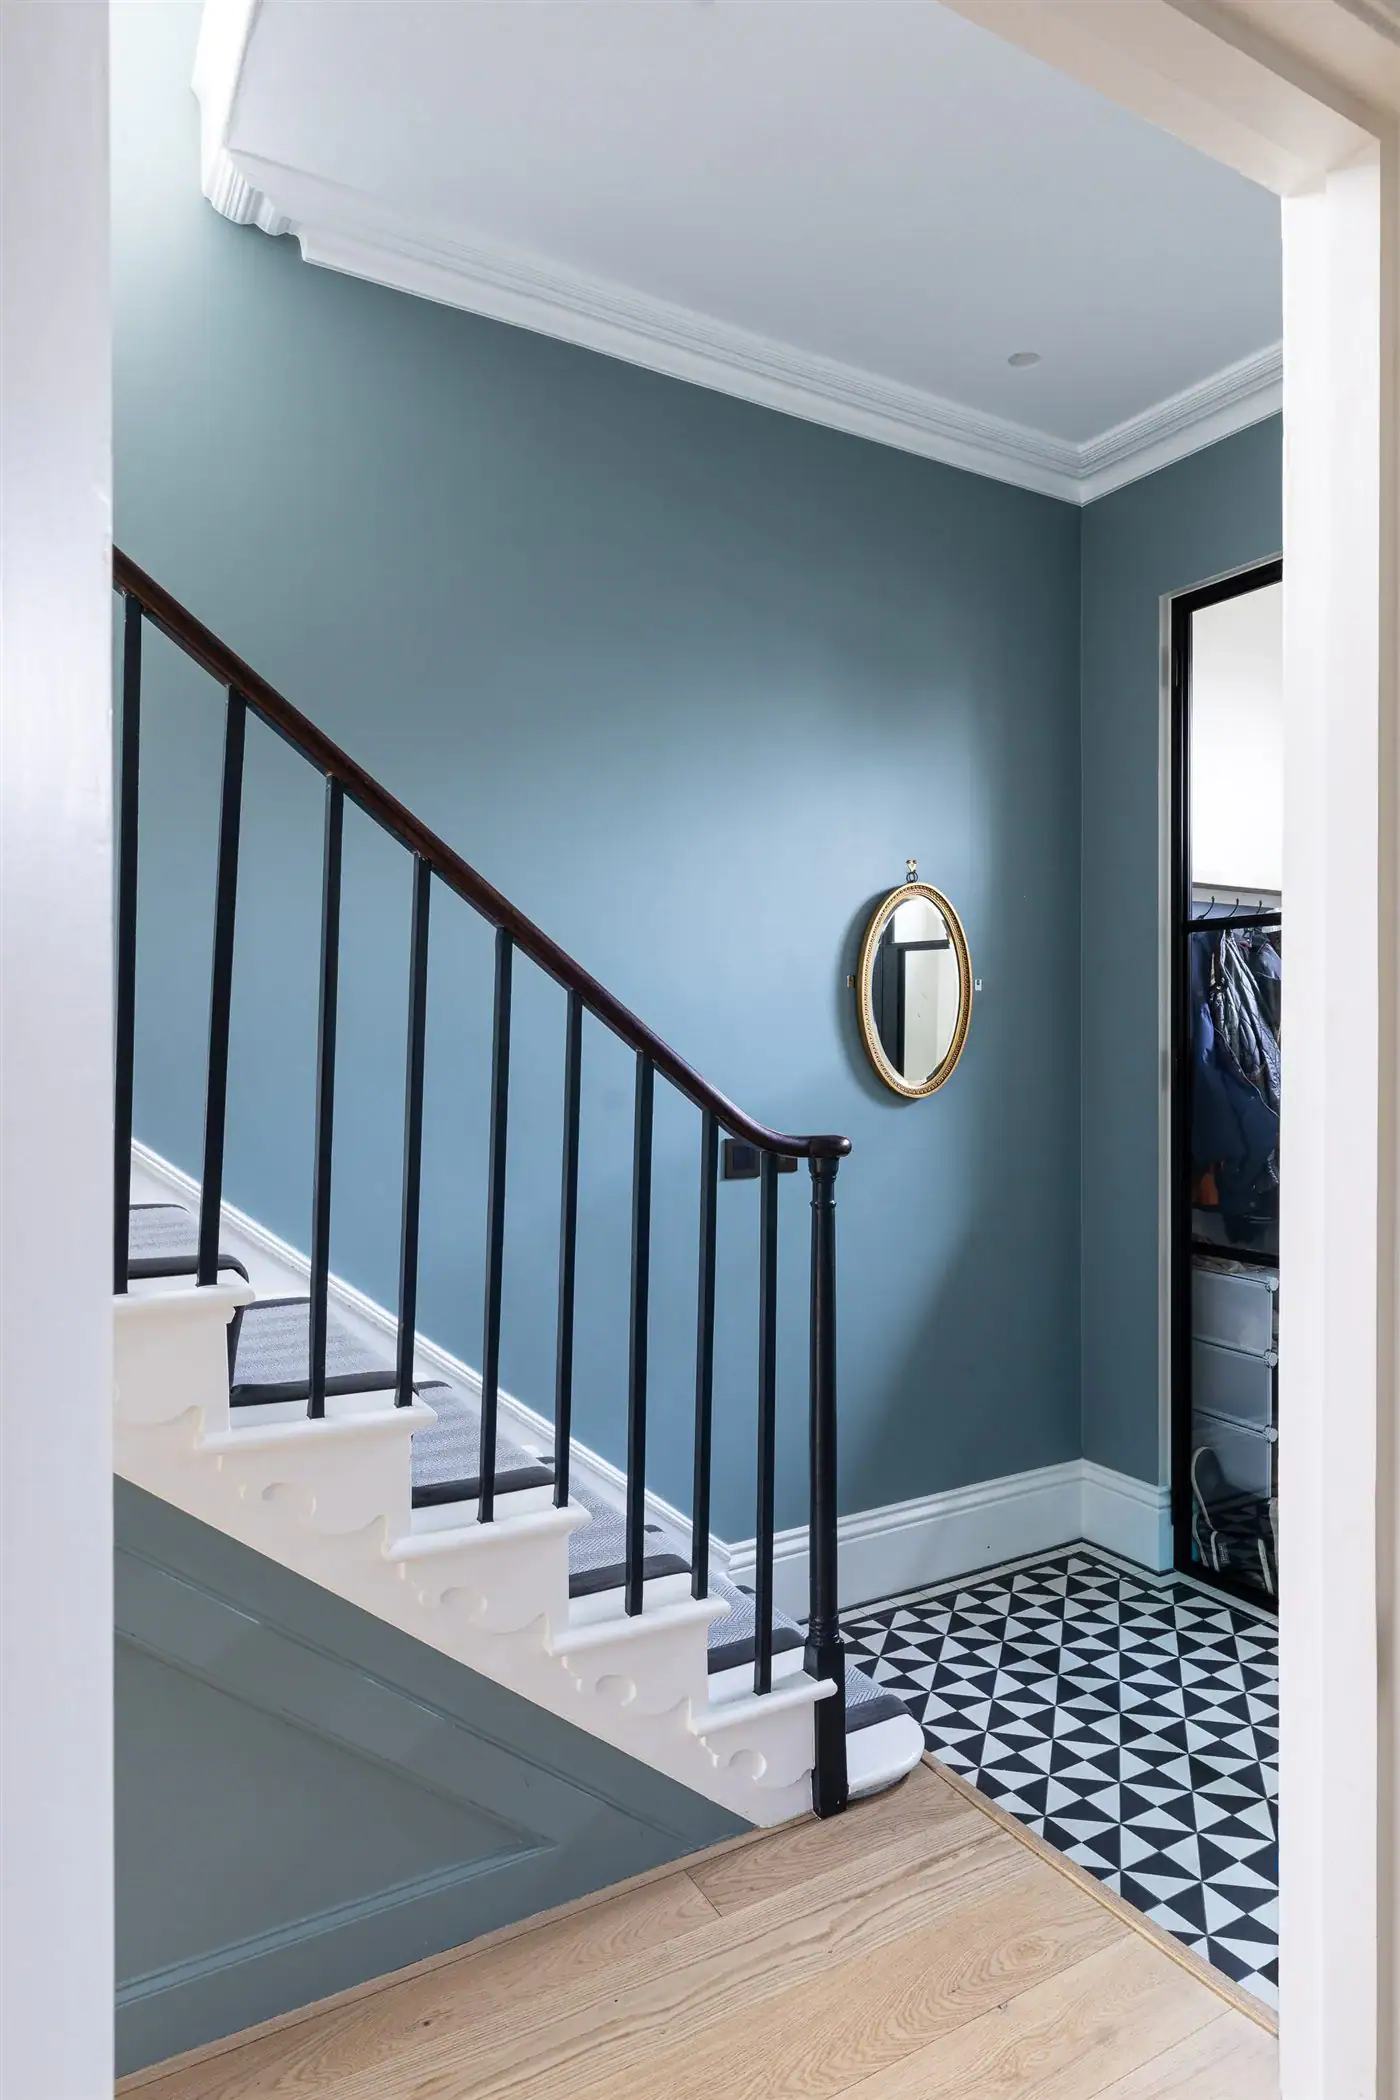 Full RefurbishmentsTransforming homes with sensitive renovations that improve comfort, efficiency and value.
Tell us what you are hoping to achieve and we will help you shape the next step.