 07916 215899





Listen & Understand
We start by listening—understanding your goals, lifestyle and how you want your home to feel.
 07916 215899
Kitchen extension
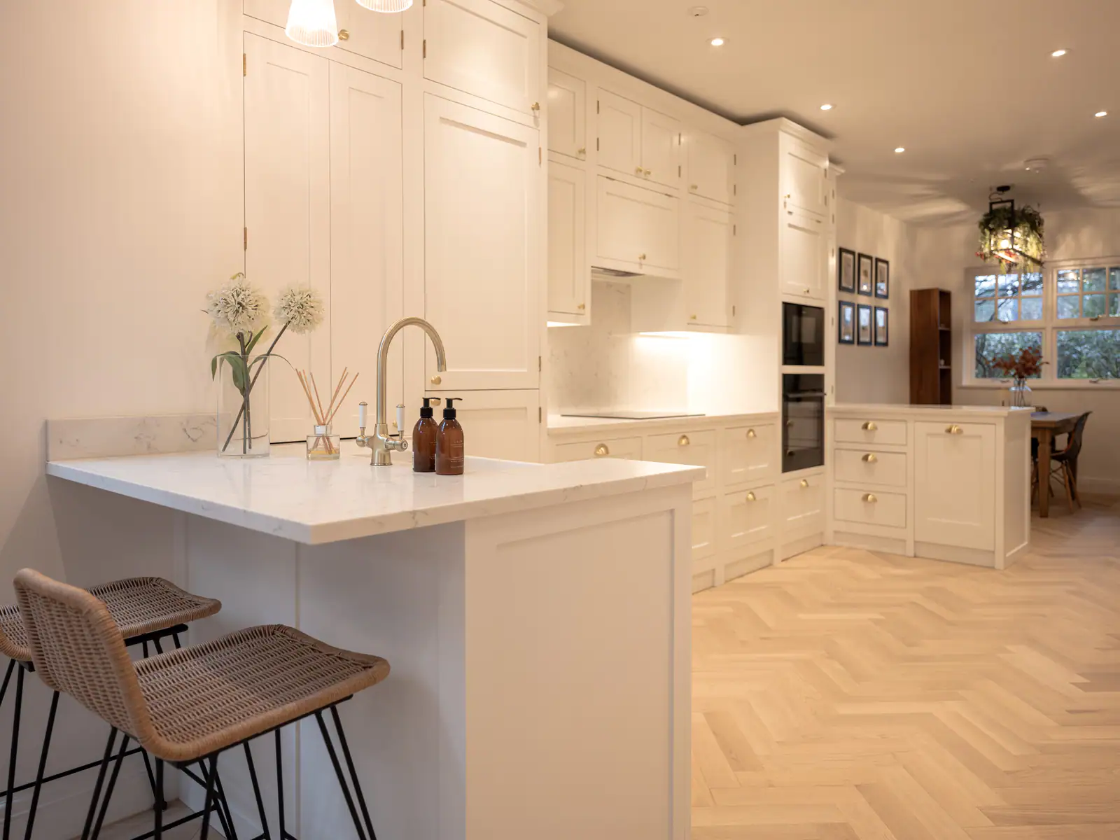
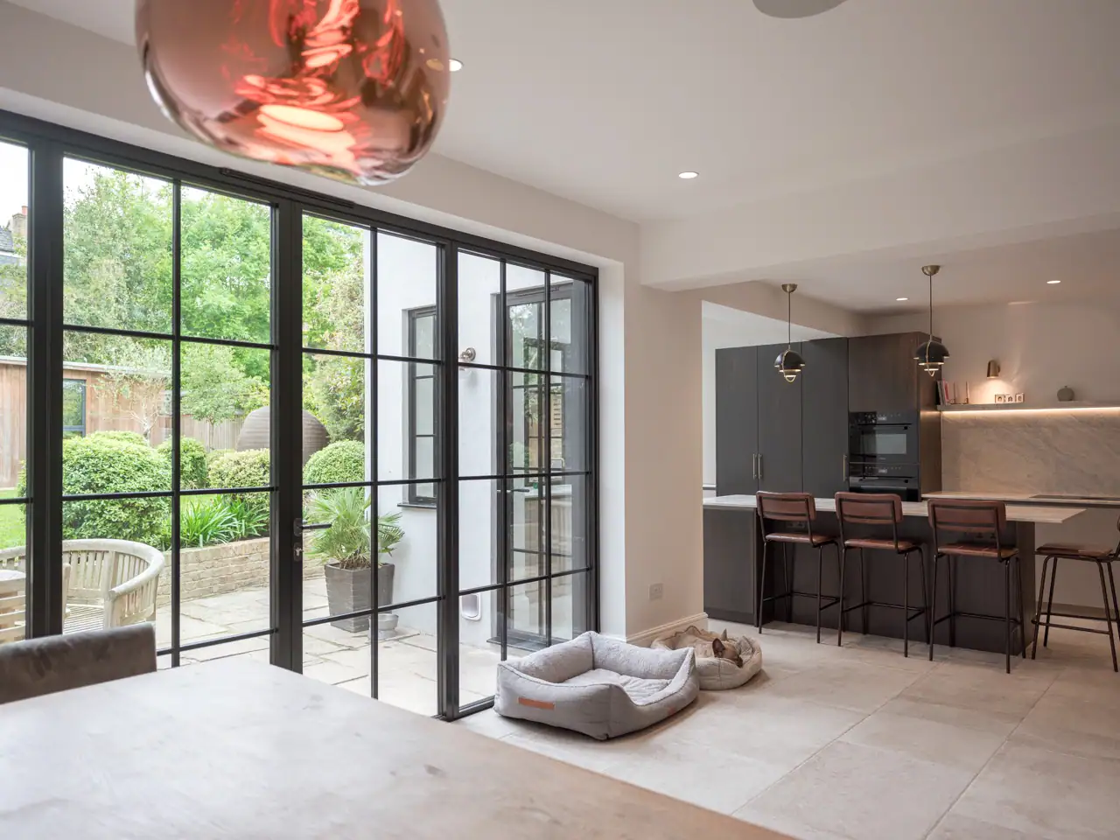
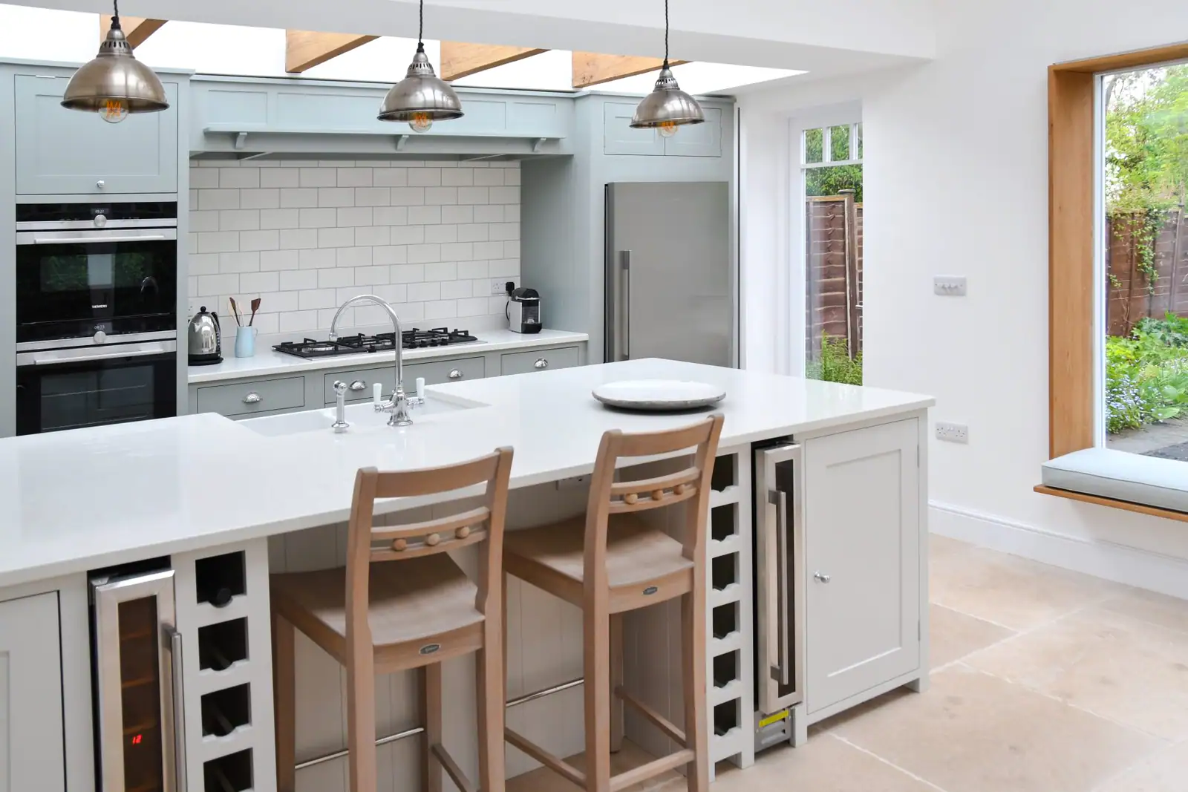
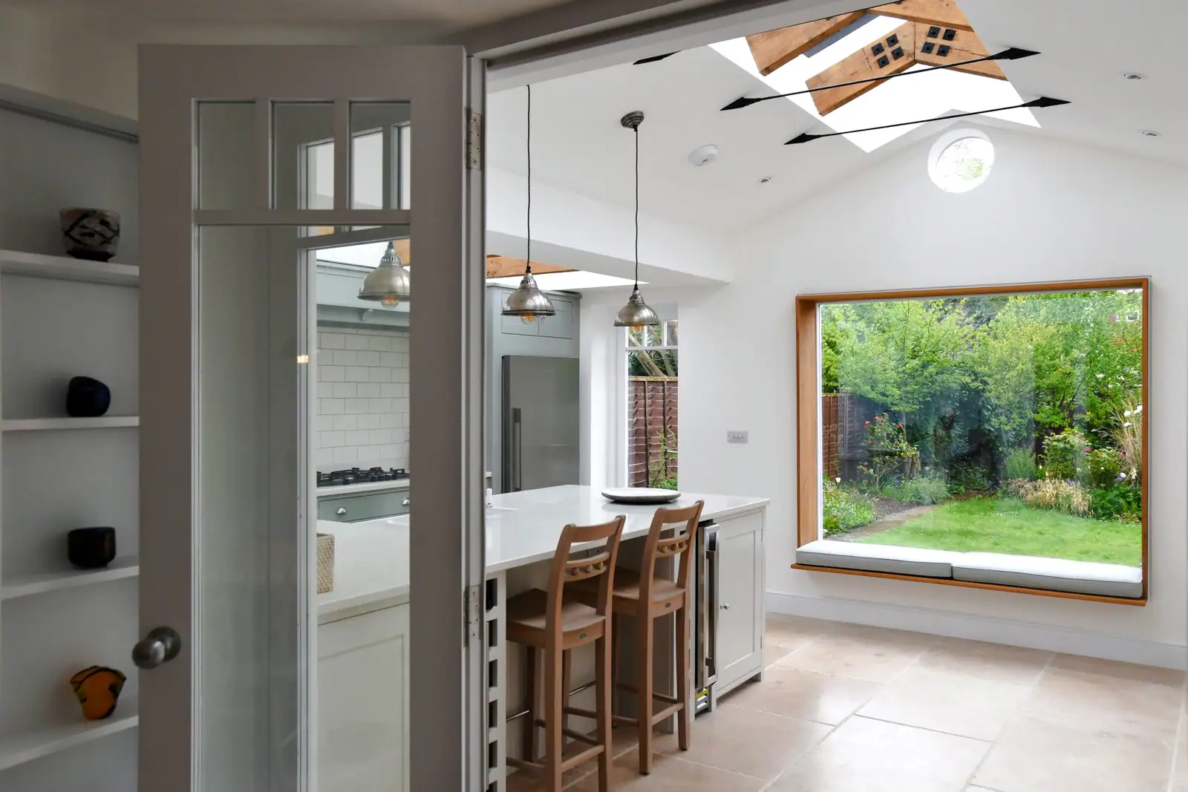
A carefully delivered kitchen extension creating a bright, generous family space with a central island, exposed roof structure, large garden window and clean, finely finished details throughout.
The project
This kitchen extension was organised around a central island, with an exposed roof structure and a large garden window defining the room. The arrangement provides generous workspace while maintaining open views across the family area.
Clean lines and finely finished details keep the enlarged space feeling composed. The completed kitchen is bright and sociable, with each element positioned to support cooking, gathering and daily movement through the home.
Related expertise
Explore the services used on this project and more completed work in the surrounding area.
Project gallery
Our approach
We start by listening—understanding your goals, lifestyle and how you want your home to feel.
We develop a design that balances beauty, function and budget, with meticulous planning.
Our experienced team delivers the build with care, open communication and precision.
We focus on the finer details that elevate the space and ensure everything is perfect.
We hand over your home and remain on hand for any aftercare you need.
“The whole experience went more smoothly than we anticipated, and we are delighted with the result. The team were skilled, hardworking and meticulous.
— Teresa & John Crocker
Related projects
Tell us what you want to achieve and we’ll help shape a practical route forward.